CHOTEST
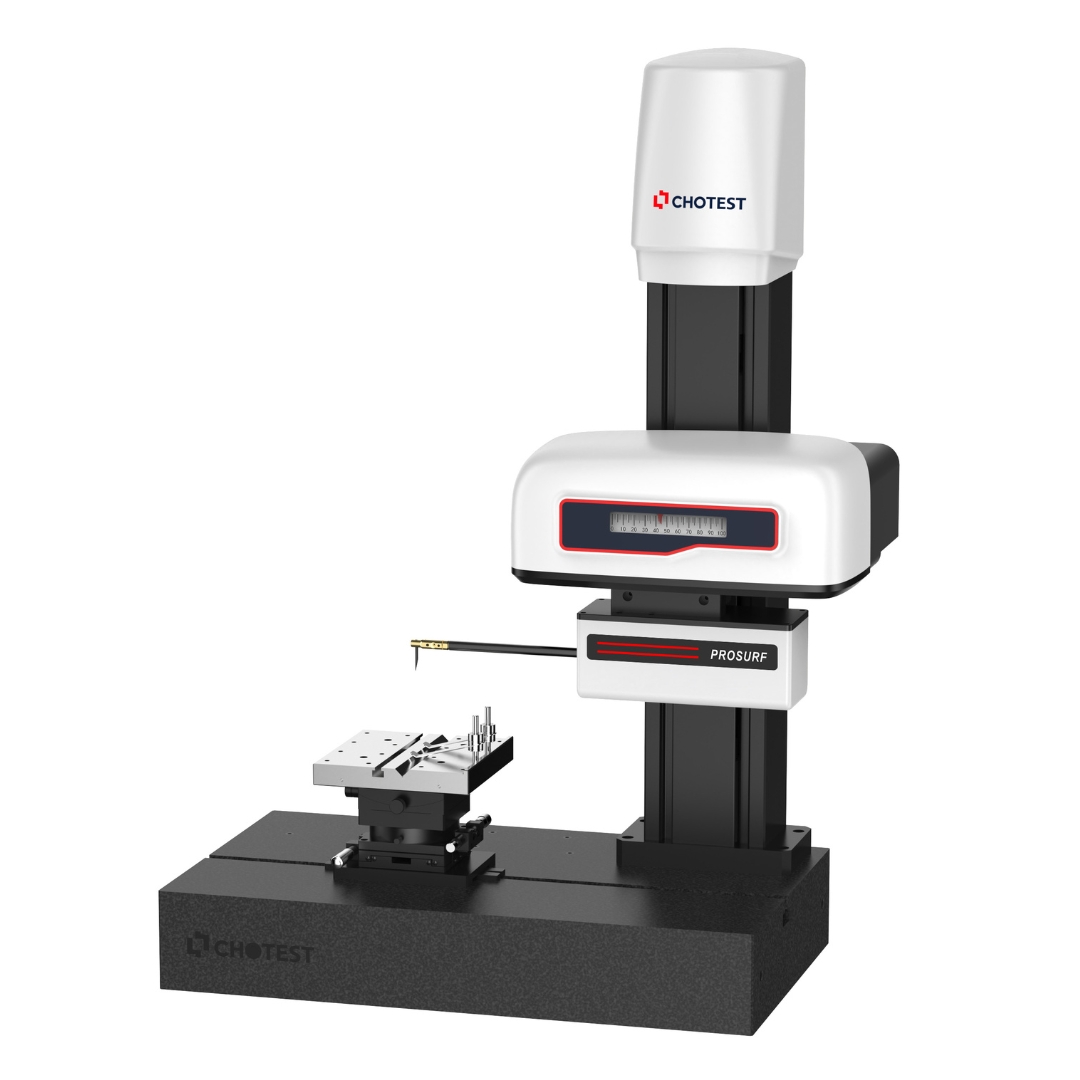
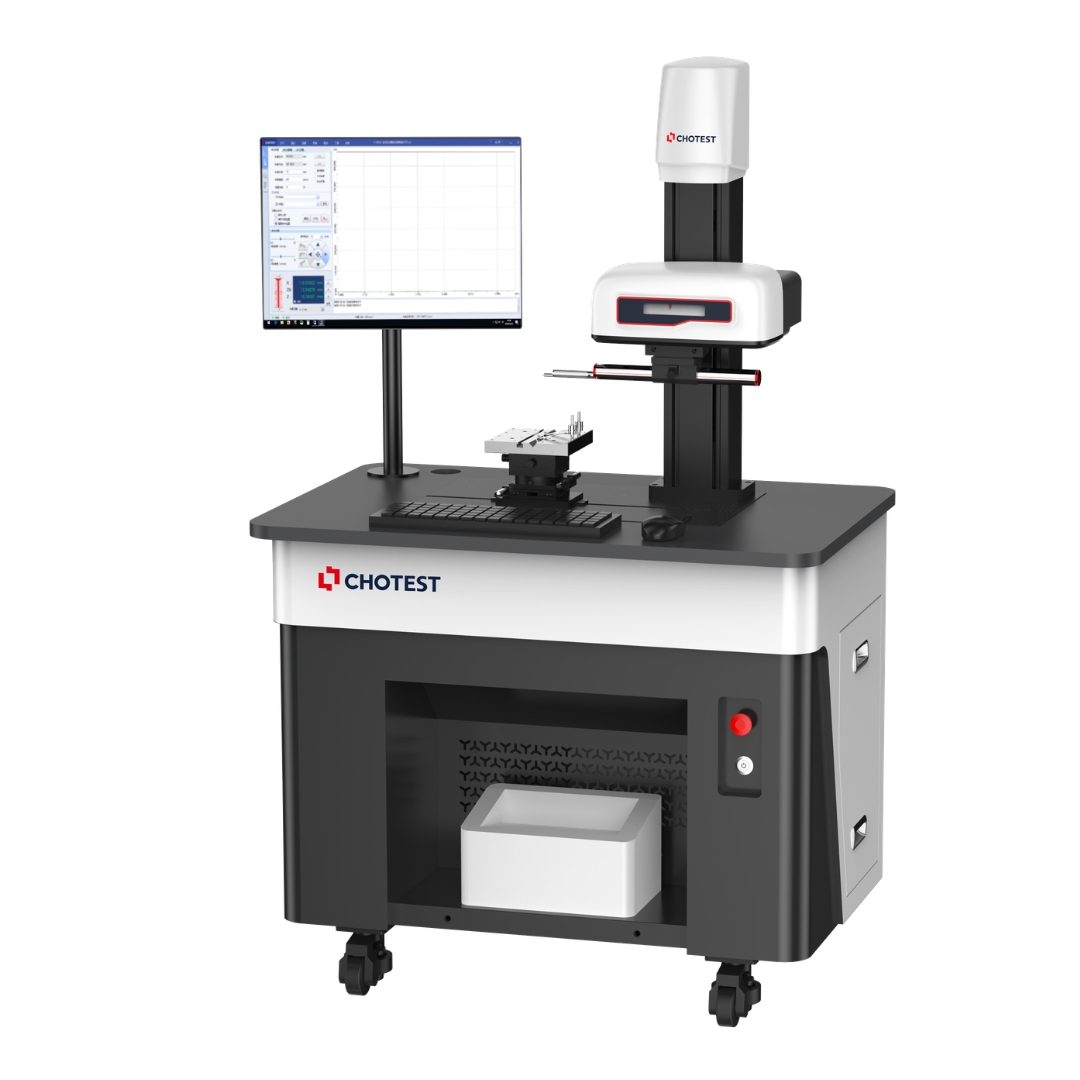
SJ5718-P (Contour Measuring machine)
CHOTEST Technology Inc. is a globally recognized innovator in precision metrology, dedicated to developing advanced dimensional measurement and calibration solutions since 2002. Combining cutting-edge optics, intelligent software, and precision engineering, CHOTEST offers an extensive range of high-performance measuring systems for applications spanning from nanometre-scale microelectronics to large-scale industrial manufacturing. Trusted by leading manufacturers across the automotive, aerospace, electronics, and heavy engineering industries, it empowers customers with accurate, efficient, and intelligent inspection technologies.
Specifications
- Contour measurement:
- Measuring range of X axis: 0~100mm
- Straightness of X axis: 0.5μm/100mm
- Indication error of X axis: ±(0.6+0.02L)μm
- Measuring range of Z1 axis: ±30mm
- Resolution of Z1 axis: 0.001μm
- Indication error of Z1 axis: ±(0.6+0.05H)μm
- Measuring range of Z axis: 0~300mm
- Weight: 120kg
- Dimension: 600*350*890mm
- Standard configuration